
ArchLang example floor plans
ArchLang is an open-source (MIT) declarative language for floor plans: you write a plan as text and compile it to a dimensioned SVG drawing. These are the 27 worked examples that ship with the compiler — each page shows the drawing, the source it came from, and the rooms, floor area and windows the compiler measured. Every one of them opens in the editor with one click.
Showpiece
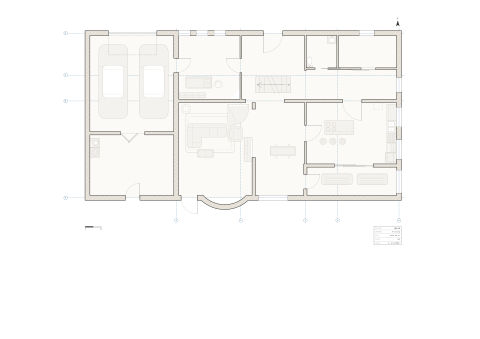
Hillside Villa
A two-storey villa with an attached garage on one A2 sheet — the whole language in a single plan.
Start here
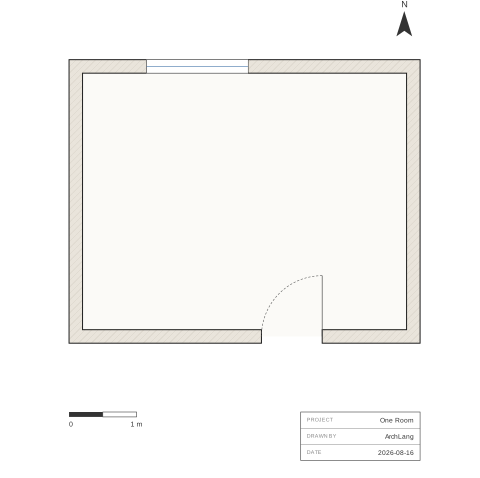
One room
The smallest complete plan: one room, one door, one window and a dimension chain.
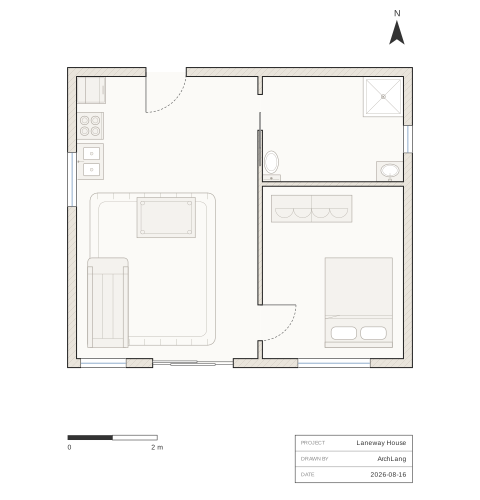
Laneway House
A 49 m² one-bedroom cottage where nothing is positioned by hand: every opening and fixture resolves against a wall or a room.
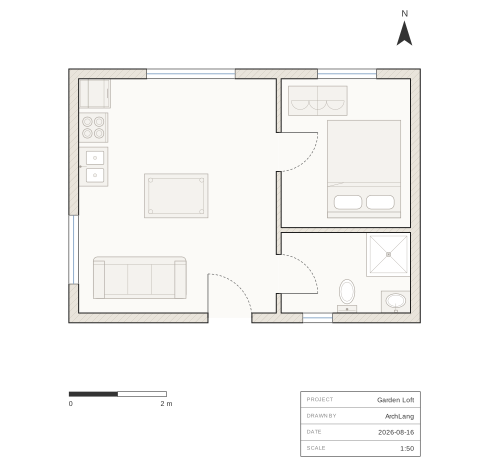
Garden Loft
A 35 m² loft: three rooms, a kitchen run with a wall behind it, a bath with real fixtures, and a door into every one of them.
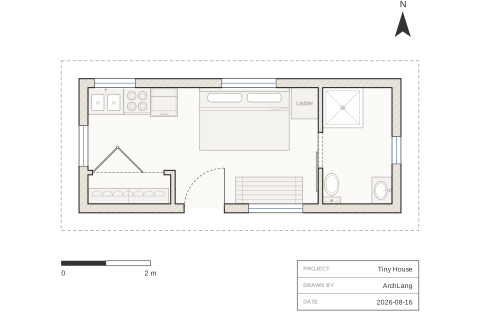
Tiny House
A 7.2 x 3.0 m micro-home that argues over millimetres: barn and bifold doors, and the clearances they need.
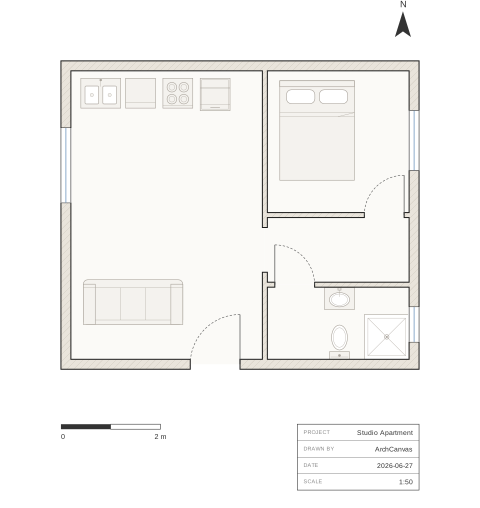
Studio (1BR)
The canonical example: a compact studio flat that passes arch lint, with every room opening off a central hall.
Homes
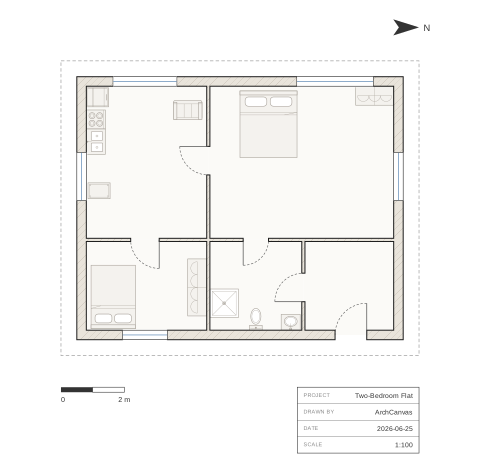
Two-bed flat
A two-bedroom apartment either side of a central corridor — the plainest complete dwelling in the set.
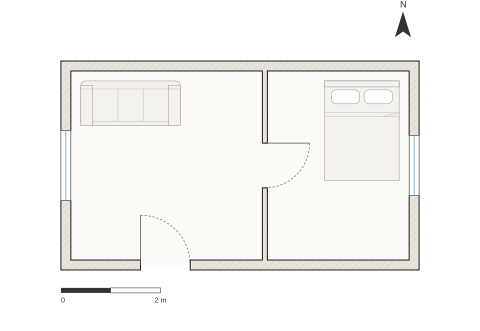
Attached (strip)
A one-bedroom flat with no hand-computed coordinates: a strip of rooms, openings pinned along walls, furniture placed in rooms.
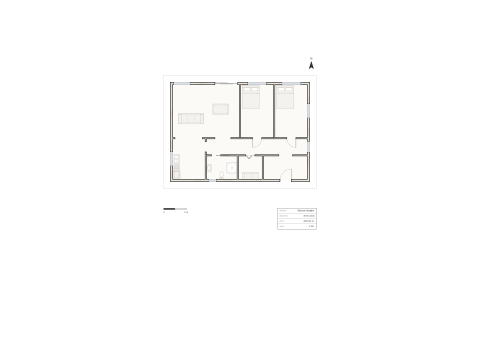
Bungalow (site + doors)
A single-storey bungalow whose whole layout follows one stated fact: the street is south and the garden north.
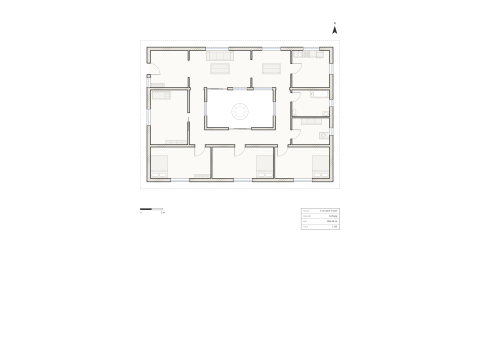
Courtyard House
A 16.3 x 11.8 m house whose rooms ring an open courtyard — which is a hole in the building, not a room.
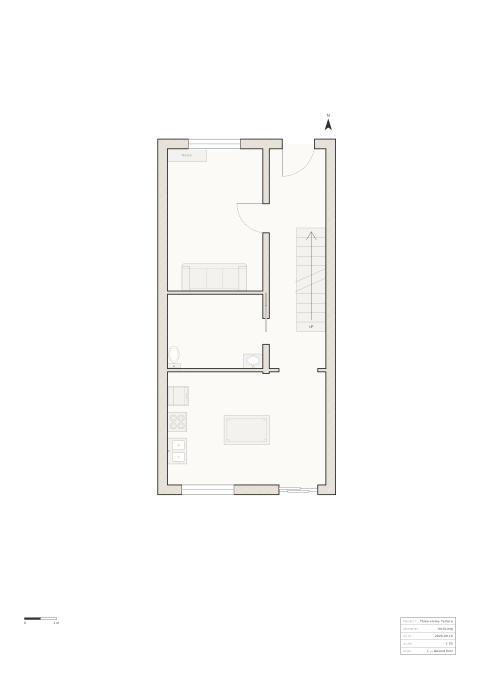
Townhouse (3 levels)
A 5.5 x 11 m three-storey terrace house: one level block per storey, and one drawing per storey.
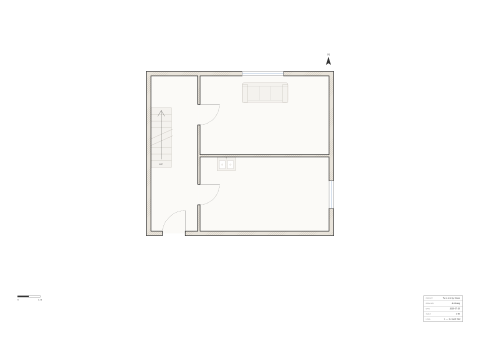
Two-storey (2 levels)
A compact two-storey house whose stair carries the same id on both floors, which is what declares one shaft.
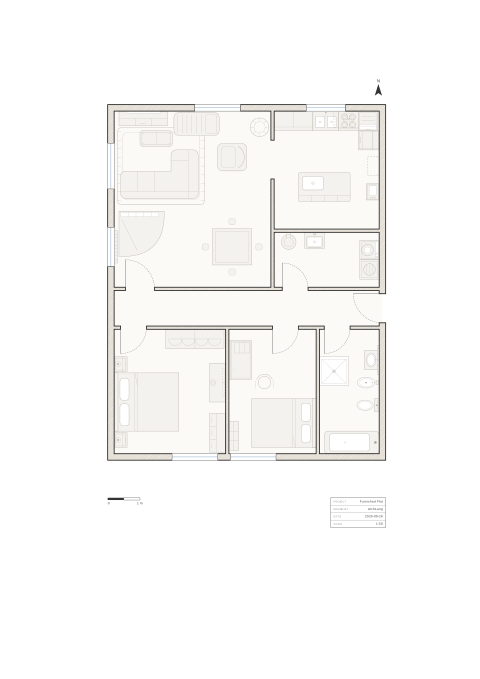
Furnished Flat
A two-bedroom flat furnished from the symbol catalogue: thirty-eight drawn fixture kinds across five domains.
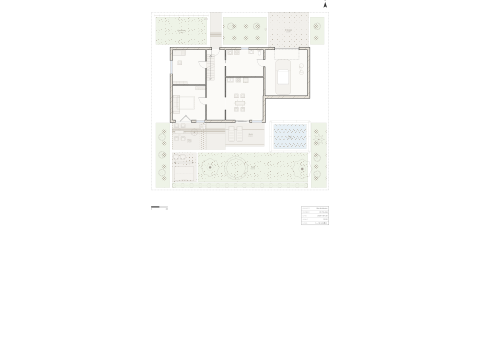
Garden House (site plan)
A family house on a 22 x 22 m lot drawn as a site plan: the lot line, nine ground materials, fences and a garden.
Public buildings
Museum (A1 sheet)
A 100 x 60 m museum issued on a real A1 sheet at 1:200, because at that size a web-scaled drawing stops working.
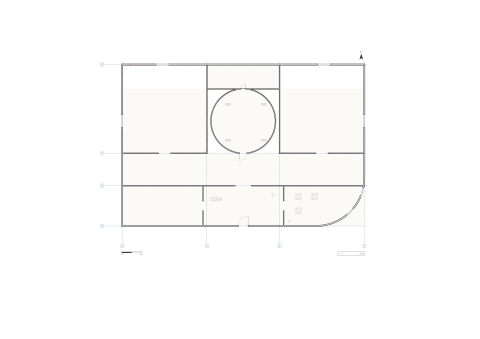
Aquarium (curves)
A public aquarium built around a cylindrical tank — the curved-geometry example: arc walls and a circular room.
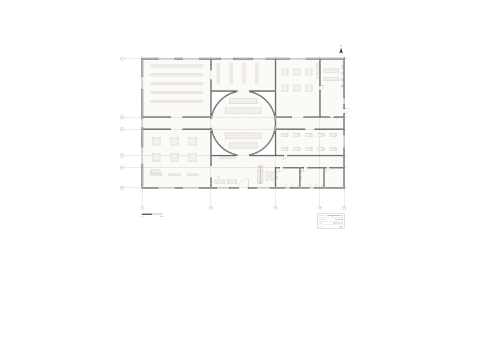
Library (legend)
A public library around a circular reading room, issued on a sheet with a room schedule and a fixture legend.
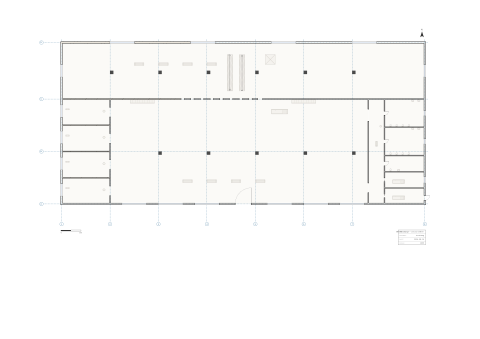
Transit Hall
A 90 x 40 m metro concourse split by its gate line: one 300 mm partition with nine openings punched by a loop.
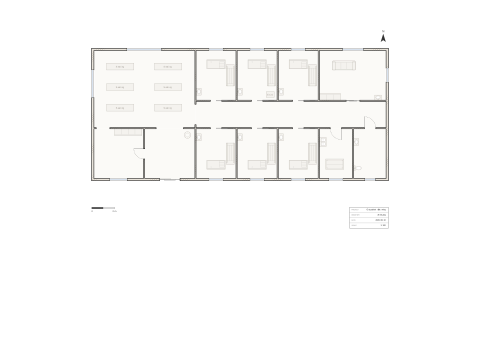
Clinic (place ×6)
An outpatient wing whose six consulting rooms are one component placed six times, rather than six copies.
Geometry & experiments
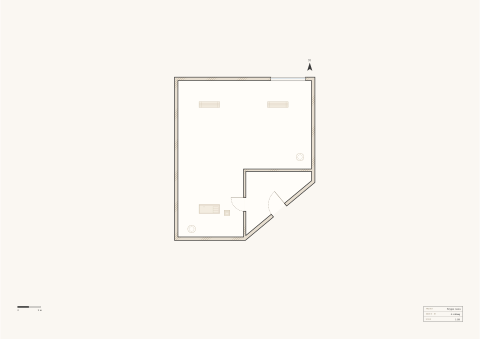
Gallery L (polygons)
A floor whose spaces are not rectangles: an L-shaped gallery whose area is its exact ring area, not its box.
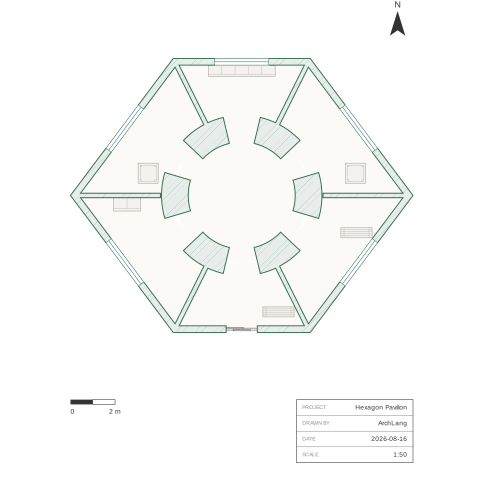
Hexagon Pavilion
A hexagonal pavilion: six trapezoidal galleries ringing a circular rotunda, with nothing rectangular anywhere.
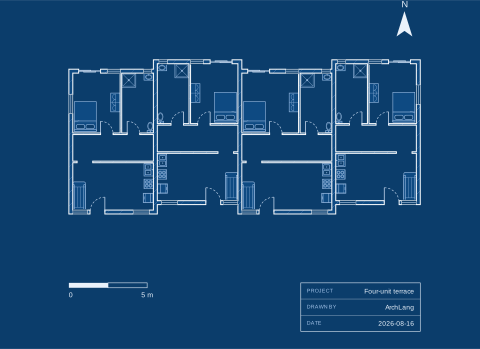
Terrace Row (mirror)
A row of four terrace dwellings generated from one component, placed four times and mirrored in pairs.
Scripting & composition
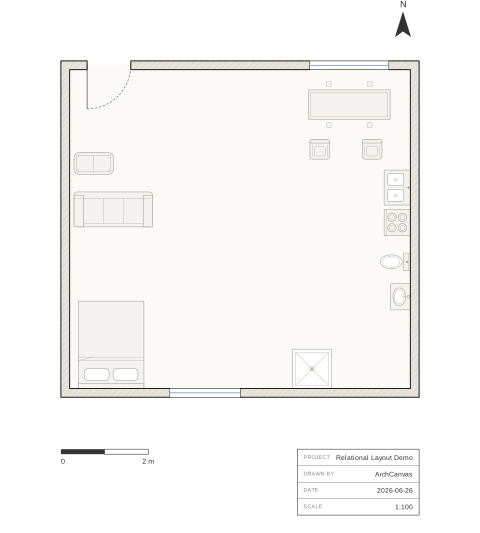
Relational (right-of)
Rooms positioned relative to one another with right-of, below and align, resolved to coordinates by arithmetic.
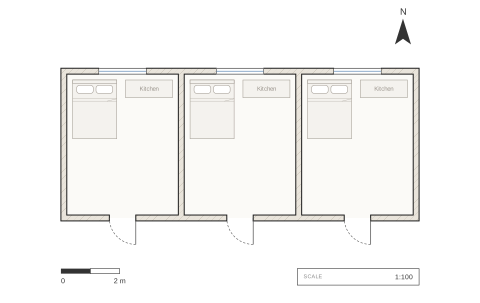
Parametric (for loop)
A row of studio units generated by a for loop over a range: change one constant and the whole row regenerates.
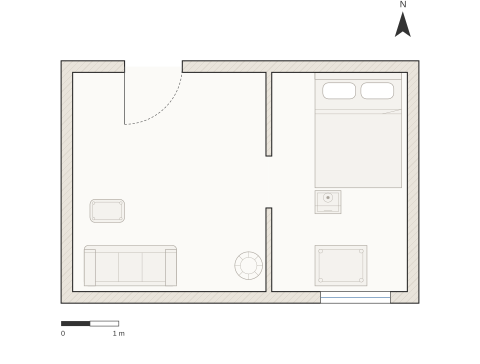
Accessible (accTitle)
A two-room plan carrying accTitle and accDescr, the keywords that supply the accessible SVG title and description.
Style
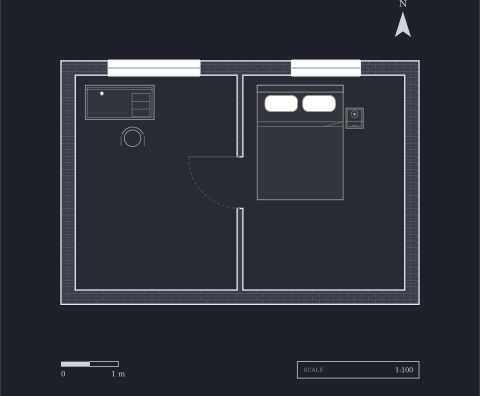
Themed (brick)
A two-room plan with a brick exterior and a blueprint render theme, showing how a theme restyles the drawing.
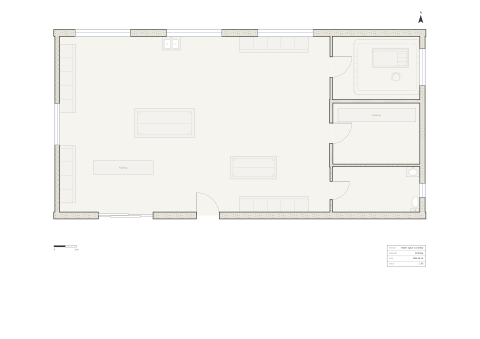
Materials (hatches)
A maker-space whose four walls each carry a different material: the hatch inside a wall is the specification.